52% More Bookings: Client Presentation Space for Designers
By Faura ·
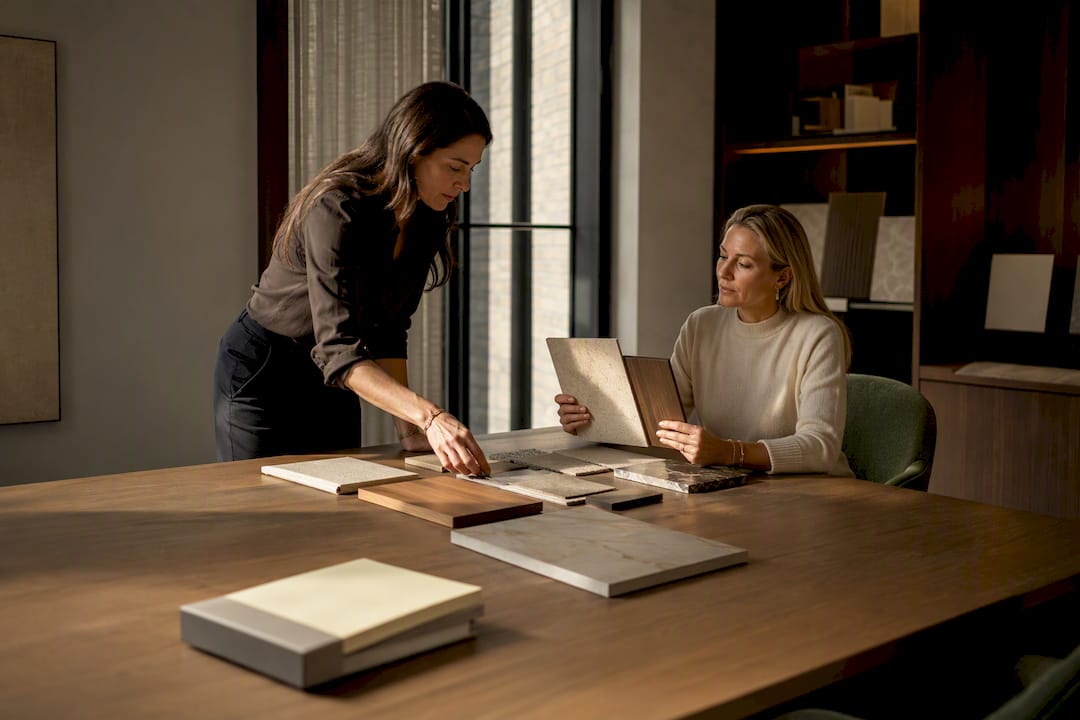
52% More Bookings: Client Presentation Space for Designers
A client presentation space is a showroom-style decision environment, not a boardroom or a rented meeting room. Its single non-negotiable is a private consultation zone paired with a material truth area, where finishes read accurately under proper light. Get those two elements right and everything else, from seating to booking, follows a workable pattern. This guide sets out that pattern, plus a hosting option built around it.
TL;DR:
- Consultation zones should include proper work surfaces, layered lighting, privacy, and storage to facilitate accurate decisions and improve sales outcomes.
- Accurate material reading requires layered lighting, neutral backdrops, and clear labeling of samples to prevent costly rejections or delays.
- Appointments benefit from a structured flow starting with brief discovery, limited comparison, and ending in a private, well-lit consultation with immediate documentation.
- Seating arrangements that position clients side-by-side or at an angle reduce social barriers and promote relaxed, productive discussions.
- A dedicated, well-prepared showroom space with insulated zones, reliable technology, and proper flow significantly increases client confidence and decision speed.
Table of Contents
- What a client presentation space needs to work
- How do you run a client appointment in a showroom?
- Layout and seating that build client confidence
- What should designers bring to a showroom appointment?
- The overlooked variable in client presentations
- A showroom built for exactly this workflow
- Sources
What a client presentation space needs to work
A showroom built for decisions, not browsing, separates into distinct zones: discovery, demonstration, comparison, and consultation. Each one does a different job. Discovery orients the client. Demonstration and comparison let them handle materials side by side. Consultation is where the decision actually gets made, which is why showroom design frameworks treat it as a separate zone rather than a corner of the main floor.
The consultation zone itself needs a few specific things: a proper work surface for laying out plans, enough privacy that a client will discuss budget without lowering their voice, storage for samples not currently in use, and a clear staging area so the next set of finishes can be brought in without disrupting the conversation. This is not a stylistic preference. Case evidence from B2B showroom redesigns found that adding a dedicated consultation zone with lower ambient noise lifted designer bookings by 52% year-on-year and average order value by 41%.
Material truth matters just as much as privacy. A finish that looks warm under showroom spotlights and grey under office fluorescents will cost you the sign-off later, so the truth zone needs layered lighting, ambient, accent, and product light, against a neutral backdrop, with samples labelled clearly enough that nobody is guessing which cutting belongs to which SKU. Industry guidance on showroom lighting backs this up directly: layered lighting and neutral surfaces are what let materials read accurately during evaluation.
Beyond zoning, a professional space needs:
- Reliable Wi-Fi and screen connectivity for pulling up specifications or 3D renders on demand
- Concealed power and AV cabling, since visible trailing leads undercut the sense of control you’re trying to project
- Acoustic separation between zones, so a consultation about a £40,000 kitchen isn’t audible from the next sample table
- Climate control that keeps a room comfortable through a 90-minute appointment without needing adjustment
How do you run a client appointment in a showroom?
A good appointment follows a sequence, not a script. Buyers, especially institutional or high-value private clients, decide in stages: briefing, hands-on comparison, then private consultation. Skipping straight to consultation without letting the client handle materials tends to produce hesitation rather than confidence.
- Confirm logistics with the host beforehand. Check room availability, AV setup, and whether samples need pulling in advance.
- Open with discovery, briefly. Set context: project scope, budget range, timeline. Five minutes, not twenty.
- Move into comparison. Let the client handle two or three curated options rather than the full range; too many samples slow decisions rather than speeding them.
- Shift to consultation for the real decision. Seat the client at the work surface, bring in the finalists, check colour and texture under proper light, and update the live spec sheet as choices firm up.
- Record every sign-off immediately. Note SKU, finish code, and quantity against the specification while the client is still in the room.
- Follow up within 24 hours. Confirm lead times, procurement status, and next steps while the appointment is still fresh in the client’s mind.
Pro Tip: Keep a tablet or printed spec sheet live during consultation rather than emailing updates afterwards. Clients who see their choices recorded in real time are far less likely to reopen a decision later.
Layout and seating that build client confidence
Where people sit changes what they’re willing to say. Facing a client across a table signals negotiation; sitting beside them, or at an angle, signals collaboration. Practitioner experience in showroom design consistently points to side-by-side or angled seating as the configuration that reduces the subconscious social risk clients feel when discussing budget, which is exactly the moment you want them relaxed rather than defensive.
Room size dictates how much zoning you can fit, but the priority order stays fixed: consultation and truth-testing areas come first, discovery space second.
- Compact rooms: combine discovery and comparison into one flexible area, keep consultation walled off even if it’s small.
- Medium rooms: three distinct zones, with the truth zone positioned away from windows to control daylight interference.
- Large rooms: full four-zone layout, with clear sightlines so clients always know where they’re being guided next.
Circulation matters more than most designers plan for. A client should never backtrack through a zone they’ve already finished with. It reads as disorganised and it breaks the decision momentum you’ve built. Lighting and acoustic separation need to hold consistently across every zone size: a truth patch under the wrong light is worse than no truth patch at all, because it hands the client a false impression to unwind later.
What should designers bring to a showroom appointment?
Preparation determines whether an appointment runs to plan or turns into a scramble for an adapter cable. Run through this before every visit:
- Bring both paper and digital deliverables. A physical mood board plus a tablet with pinned specification items covers clients who prefer either format.
- Prepare samples with truth patches and neutral backing. Anything shown against a patterned or coloured background will misread.
- Label every sample clearly. SKU, finish name, and brand, visible without flipping the piece over.
- Pack the right AV adapters. HDMI, USB-C, and a backup charging cable cover most showroom screens.
- Confirm refreshments and comfort details with the host. A client who’s been offered water and a comfortable chair engages longer than one who hasn’t.
- Match appointment length to the decision goal. Thirty minutes for a single finish confirmation, ninety minutes for a full room specification.
The overlooked variable in client presentations
Most advice on presenting to clients focuses on what you show them: the boards, the samples, the renders. That’s the easy half. The harder half, and the one that actually decides whether a client signs off that day or asks for “a bit more time to think,” is the room itself.
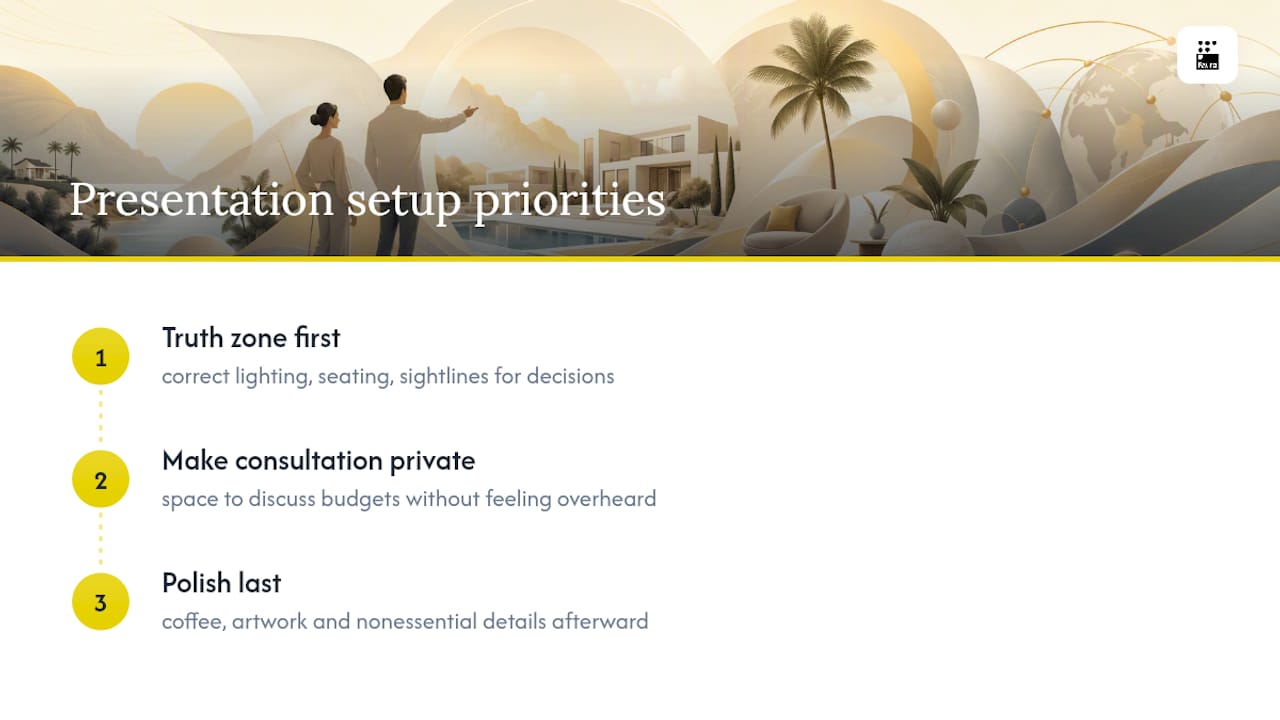
Conventional wisdom treats the meeting space as neutral background. It isn’t. A client who can’t see true colour under the lighting, or who feels overheard discussing a £15,000 budget, will hesitate regardless of how good your specification is. The seating research alone suggests the layout choices most designers never think about, who sits where, how close, at what angle, do more to influence a decision than another hour spent perfecting the mood board.
If there’s one priority to take from this, it’s sequencing over polish. Get the truth zone right before you worry about the coffee. Get the consultation zone private before you worry about the artwork on the walls. The rest genuinely follows.
— Eugene
A showroom built for exactly this workflow
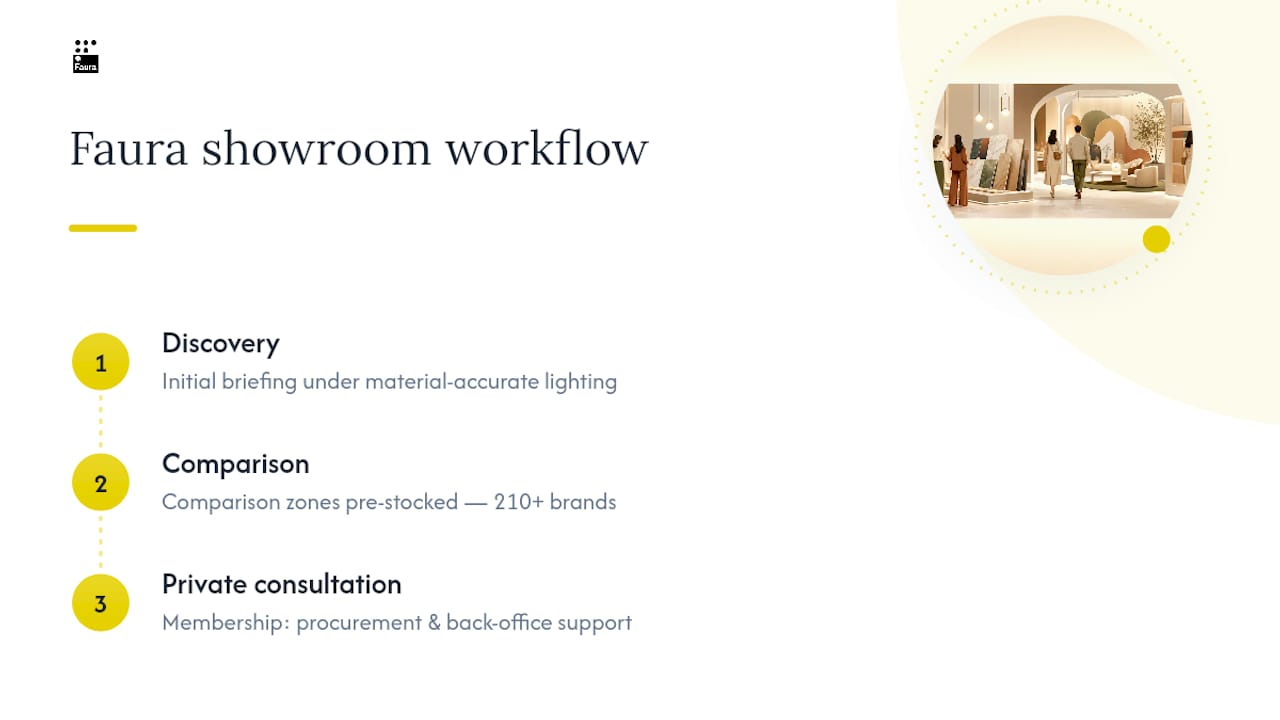
Faura is a trade-only showroom in Westminster built around the exact sequence described above: discovery, comparison, and private consultation, under lighting designed for accurate material reading. Independent designers use it to host private clients without needing to build or maintain that infrastructure themselves.
The showroom represents over 210 curated brands, so comparison zones come pre-stocked rather than assembled appointment by appointment. Membership includes procurement support and operational back-office help, meaning sign-offs recorded during consultation move straight into sourcing without a second handoff. Details on hosting clients in the space, including how to prepare and what to expect, are covered in Faura’s guide to hosting clients.
If your current setup is missing a genuine consultation zone or you’re tired of borrowing conference rooms, check availability and enquire directly through Faura’s trade page.