Cut Sourcing Time: Phased Architect and Interior Designer Collaboration
By Faura ·

Cut Sourcing Time: Phased Architect and Interior Designer Collaboration
Architect collaboration in interior design works best when it starts at project inception, not after concept drawings are finalised. The most effective teams combine distributed leadership, where authority shifts between disciplines as the project moves through phases, with fixed decision checkpoints that stop rework before it starts. Research into collaborative interior design processes backs this approach, and Faura’s showroom model shows how procurement can move at the same pace. Book a joint inception charrette before the first floor plan is drawn.
TL;DR:
- A phased collaboration approach with clear decision freeze points reduces rework by locking in layouts and specifications before procurement.
- Assigning fluid leadership roles for each phase and recording decisions in shared logs prevents disputes and delays caused by unclear ownership.
- Frequent rituals like weekly reviews, in-person inception charrettes, and short technical huddles keep virtual teams aligned and minimize misunderstandings.
- Early joint model reviews and a shared clash register effectively identify conflicts between architectural and interior elements before construction begins.
- Faura’s centralized trade showroom accelerates procurement timelines, enhances collaboration, and provides a dedicated space for client presentations and material decision-making.
Table of Contents
- Phase-by-phase collaboration from briefing to handover
- Who owns what: a simple lead-role model
- What rituals and tools actually keep hybrid teams aligned
- How to head off the clashes that derail construction
- How Faura puts collaboration into practice
- Adaptive leadership sustains the workflow long after kickoff
- Get your next project moving faster with Faura
- Sources
- FAQ
Phase-by-phase collaboration from briefing to handover
Most conflicts between architects and interior designers happen because the two disciplines join the project at different moments and never fully align their assumptions. A phased structure, agreed at the outset, closes that gap.
- Briefing. Bring the architect, interior designer, client, and where possible the main contractor into the same room for the first programme discussion. Constraints (structural grid, services zones, budget ceilings) get tabled before anyone sketches a layout, which avoids the common trap of interior concepts that fight the building’s bones.
- Concept and developed design. Run shared charrettes rather than sequential handoffs. Agree specific layout freeze points, moments where the plan is locked unless a documented reason justifies reopening it, and capture each stage with a visual decision snapshot (a dated plan or render everyone signs off against).
- Technical coordination. Merge documentation into one model or reference set wherever possible. A shared clash register, reviewed jointly before procurement lock, catches the issues that otherwise surface on site: a joinery run that ignores a mullion, a light fitting scheduled into a beam.
- Procurement and installation. Procurement timelines need to sit against the same freeze points used in design. Decide early who holds authority to approve substitutions when a specified product goes out of stock, because that decision made under time pressure is where most late-stage misalignment creeps in.
Early integration between structure, layout, and daily-use functionality reduces the rework that plagues projects where interior design joins after the architectural package is fixed. The workflow above only holds if both disciplines commit to the freeze points; a single exception granted informally tends to invite others.
Who owns what: a simple lead-role model
Duplicated work and disputed decisions almost always trace back to unclear ownership, not personality clashes. A lightweight lead-role system fixes that without adding bureaucracy.
- Layout lead — owns spatial planning, circulation, and room adjacencies; typically the architect early on, shifting to the interior designer once the shell is fixed.
- Material and finish lead — owns the palette, specification sheets, and supplier liaison; usually the interior designer, working against the architect’s fire and durability requirements.
- Lighting and acoustics lead — owns fixture selection, control zoning, and sound treatment; this role often moves between disciplines project by project depending on who has the relevant specialist relationship.
Leadership should shift as the project passes each phase rather than being fixed at kickoff. Research on collaborative interior design leadership describes this as fluid leadership: whoever holds the most relevant expertise for that phase takes the lead, and the others defer without ceding long-term authority.
Record every decision in a shared log with three fields: decision, owner, and date. A simple sign-off line (“Layout freeze approved: [name], [date]”) prevents the “I thought we agreed” arguments that eat far more time than the meeting itself. Set an escalation route in writing, too, so a stalled decision has a named person to resolve it within 48 hours rather than drifting for weeks.
Pro Tip: Give each lead a one-line mandate (“Materials lead has final say on finish substitutions under £500 without further sign-off”) so small decisions don’t need a full team meeting.
What rituals and tools actually keep hybrid teams aligned
Tools rarely fail collaboration; missing rituals do. A shared platform without a rhythm of meetings becomes a graveyard of unread comments within a fortnight.
Four rituals cover most projects:
- An inception charrette at project start, ideally in person, to establish shared vision before anyone touches a drawing.
- Weekly visual checkpoints where the current plan or spec sheet is reviewed live, not circulated for asynchronous comment.
- Decision-freeze reviews at each phase gate, matching the freeze points described above.
- Short ad-hoc technical huddles (15 to 20 minutes) when a clash surfaces, rather than saving it for the next scheduled meeting.
On tools, match the category to the task rather than picking one platform for everything. Visual canvases such as Miro suit brainstorming and workshop sessions where ideas need to be pinned, grouped, and voted on live. Co-editing design platforms, including Sketch and the open-source Penpot, let architects and interior designers work in the same file with comment-in-context and shared libraries, which cuts down the PDF markup cycle that slows so many projects. Project trackers handle the less glamorous but equally critical layer: tasks, RFIs, and contractor coordination, where a platform like Bossy keeps site-facing tasks visible to the whole team.
Virtual teams lose something a shared office gives for free: the corridor conversation where half the good ideas surface. Studies of multinational design teams found that informal communication during virtual collaboration measurably increases participation and idea exchange, particularly in early concept work. Build in five minutes of unstructured chat before the agenda starts, and protect scheduled breaks in longer sessions rather than running back-to-back calls.
How to head off the clashes that derail construction
Certain conflicts between architecture and interiors recur on almost every project, and they are predictable enough to prevent.
- Mullion versus joinery clashes. A window mullion lands exactly where a run of cabinetry was specified. Catch this with an early joint model review, before joinery drawings are finalised, not after.
- Service runs versus furniture positions. Ductwork, sprinkler heads, or electrical routing conflict with where furniture or fittings are meant to sit. A shared clash register, updated weekly, surfaces these before they reach site.
- Datum misalignment. Floor levels or ceiling datums assumed differently by each discipline create finish-height problems that are expensive to fix once flooring is down.
Mock-ups and physical site verification points catch what models miss, particularly for junctions between architectural fabric and loose furniture. Freeze procurement windows against the same phase gates used for design, and name one person with substitution authority before ordering starts, so a supply issue doesn’t become a three-way negotiation under deadline pressure.
How Faura puts collaboration into practice
A workflow is only as fast as its slowest link, and for most interior design teams, that link is sourcing. Faura operates a trade-only showroom and residency in Westminster built around exactly that bottleneck, representing over 210 curated brands under one roof so designers aren’t chasing separate showroom appointments across the city.
For a team running the phased workflow above, that changes what procurement actually costs in hours:
- Centralised access to curated suppliers cuts the sourcing legwork that otherwise eats into the concept and developed design phases.
- Exclusive procurement terms for resident designers support the substitution decisions covered in the conflict-prevention section, without a scramble for pricing at the last minute.
- On-site client hosting gives architects and interior designers a shared space to present material and lighting decisions jointly, rather than relying on scattered supplier visits.
Treating designers as clients, with operational support built in, means the procurement stage stops being the phase where collaboration breaks down.
Adaptive leadership sustains the workflow long after kickoff
Process templates only work if the team culture behind them holds up under pressure. Psychological safety and informal exchange genuinely lift idea generation in multinational and virtual teams, which matters more as more projects run across cities and time zones.
Leadership that stays fixed from brief to handover tends to create bottlenecks once a project moves into technical coordination and the wrong person is still holding the pen. Shift leads deliberately at each phase gate, and keep a few small habits consistent: short social check-ins, a shared naming convention for files and libraries, and brief rituals that don’t need scheduling to happen.
— Eugene
Get your next project moving faster with Faura
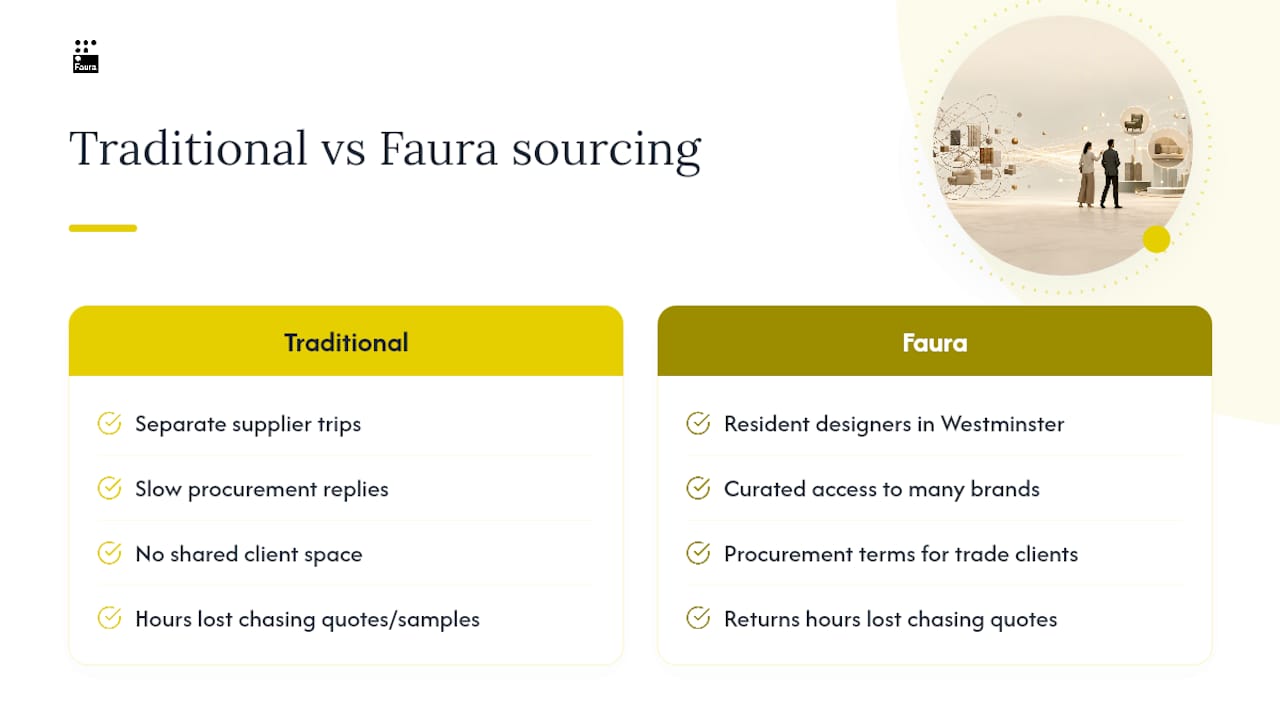
Faura exists for exactly the friction points this article has covered: separate supplier trips, slow procurement replies, and no shared space to bring a client through material decisions with both architect and interior designer present. Instead of booking round after round of individual showroom visits, resident designers work from one Westminster base with curated access to a wide range of brands and procurement terms built for trade clients rather than retail buyers. That shift alone tends to return the hours a team loses chasing quotes and samples across the city.
If your next project needs a faster route from specification to sourced product, and a proper room to host a client through the decision, visit Faura’s trade showroom to check membership options or book a showroom appointment.
Sources
- Leadership and teamwork in collaborative interior design processes
- The role of informal communication within multinational interior design teams during virtual collaboration
- Miro
- Penpot collaboration
FAQ
When should interior designers join an architecture project?
At inception, ideally during the first briefing session, so layout decisions account for finish, lighting, and furniture needs before the plan is fixed.
Who should lead decisions on lighting and materials?
Assign a lighting and acoustics lead and a separate material and finish lead; these roles can shift between architect and interior designer depending on who holds the relevant specialist relationship for that project.
How do you prevent clashes between architecture and interior fit-out?
Run joint model reviews and maintain a shared clash register before procurement lock, and verify junctions physically on site rather than relying on drawings alone.
How does Faura support architect and interior designer teams?
Faura’s trade showroom in Westminster centralises access to over 210 curated brands, giving resident designers exclusive procurement terms and a shared space to host clients through material and lighting decisions together.